Starting to look a bit monolithic..


More soon
A few pics of the upper floor and roof

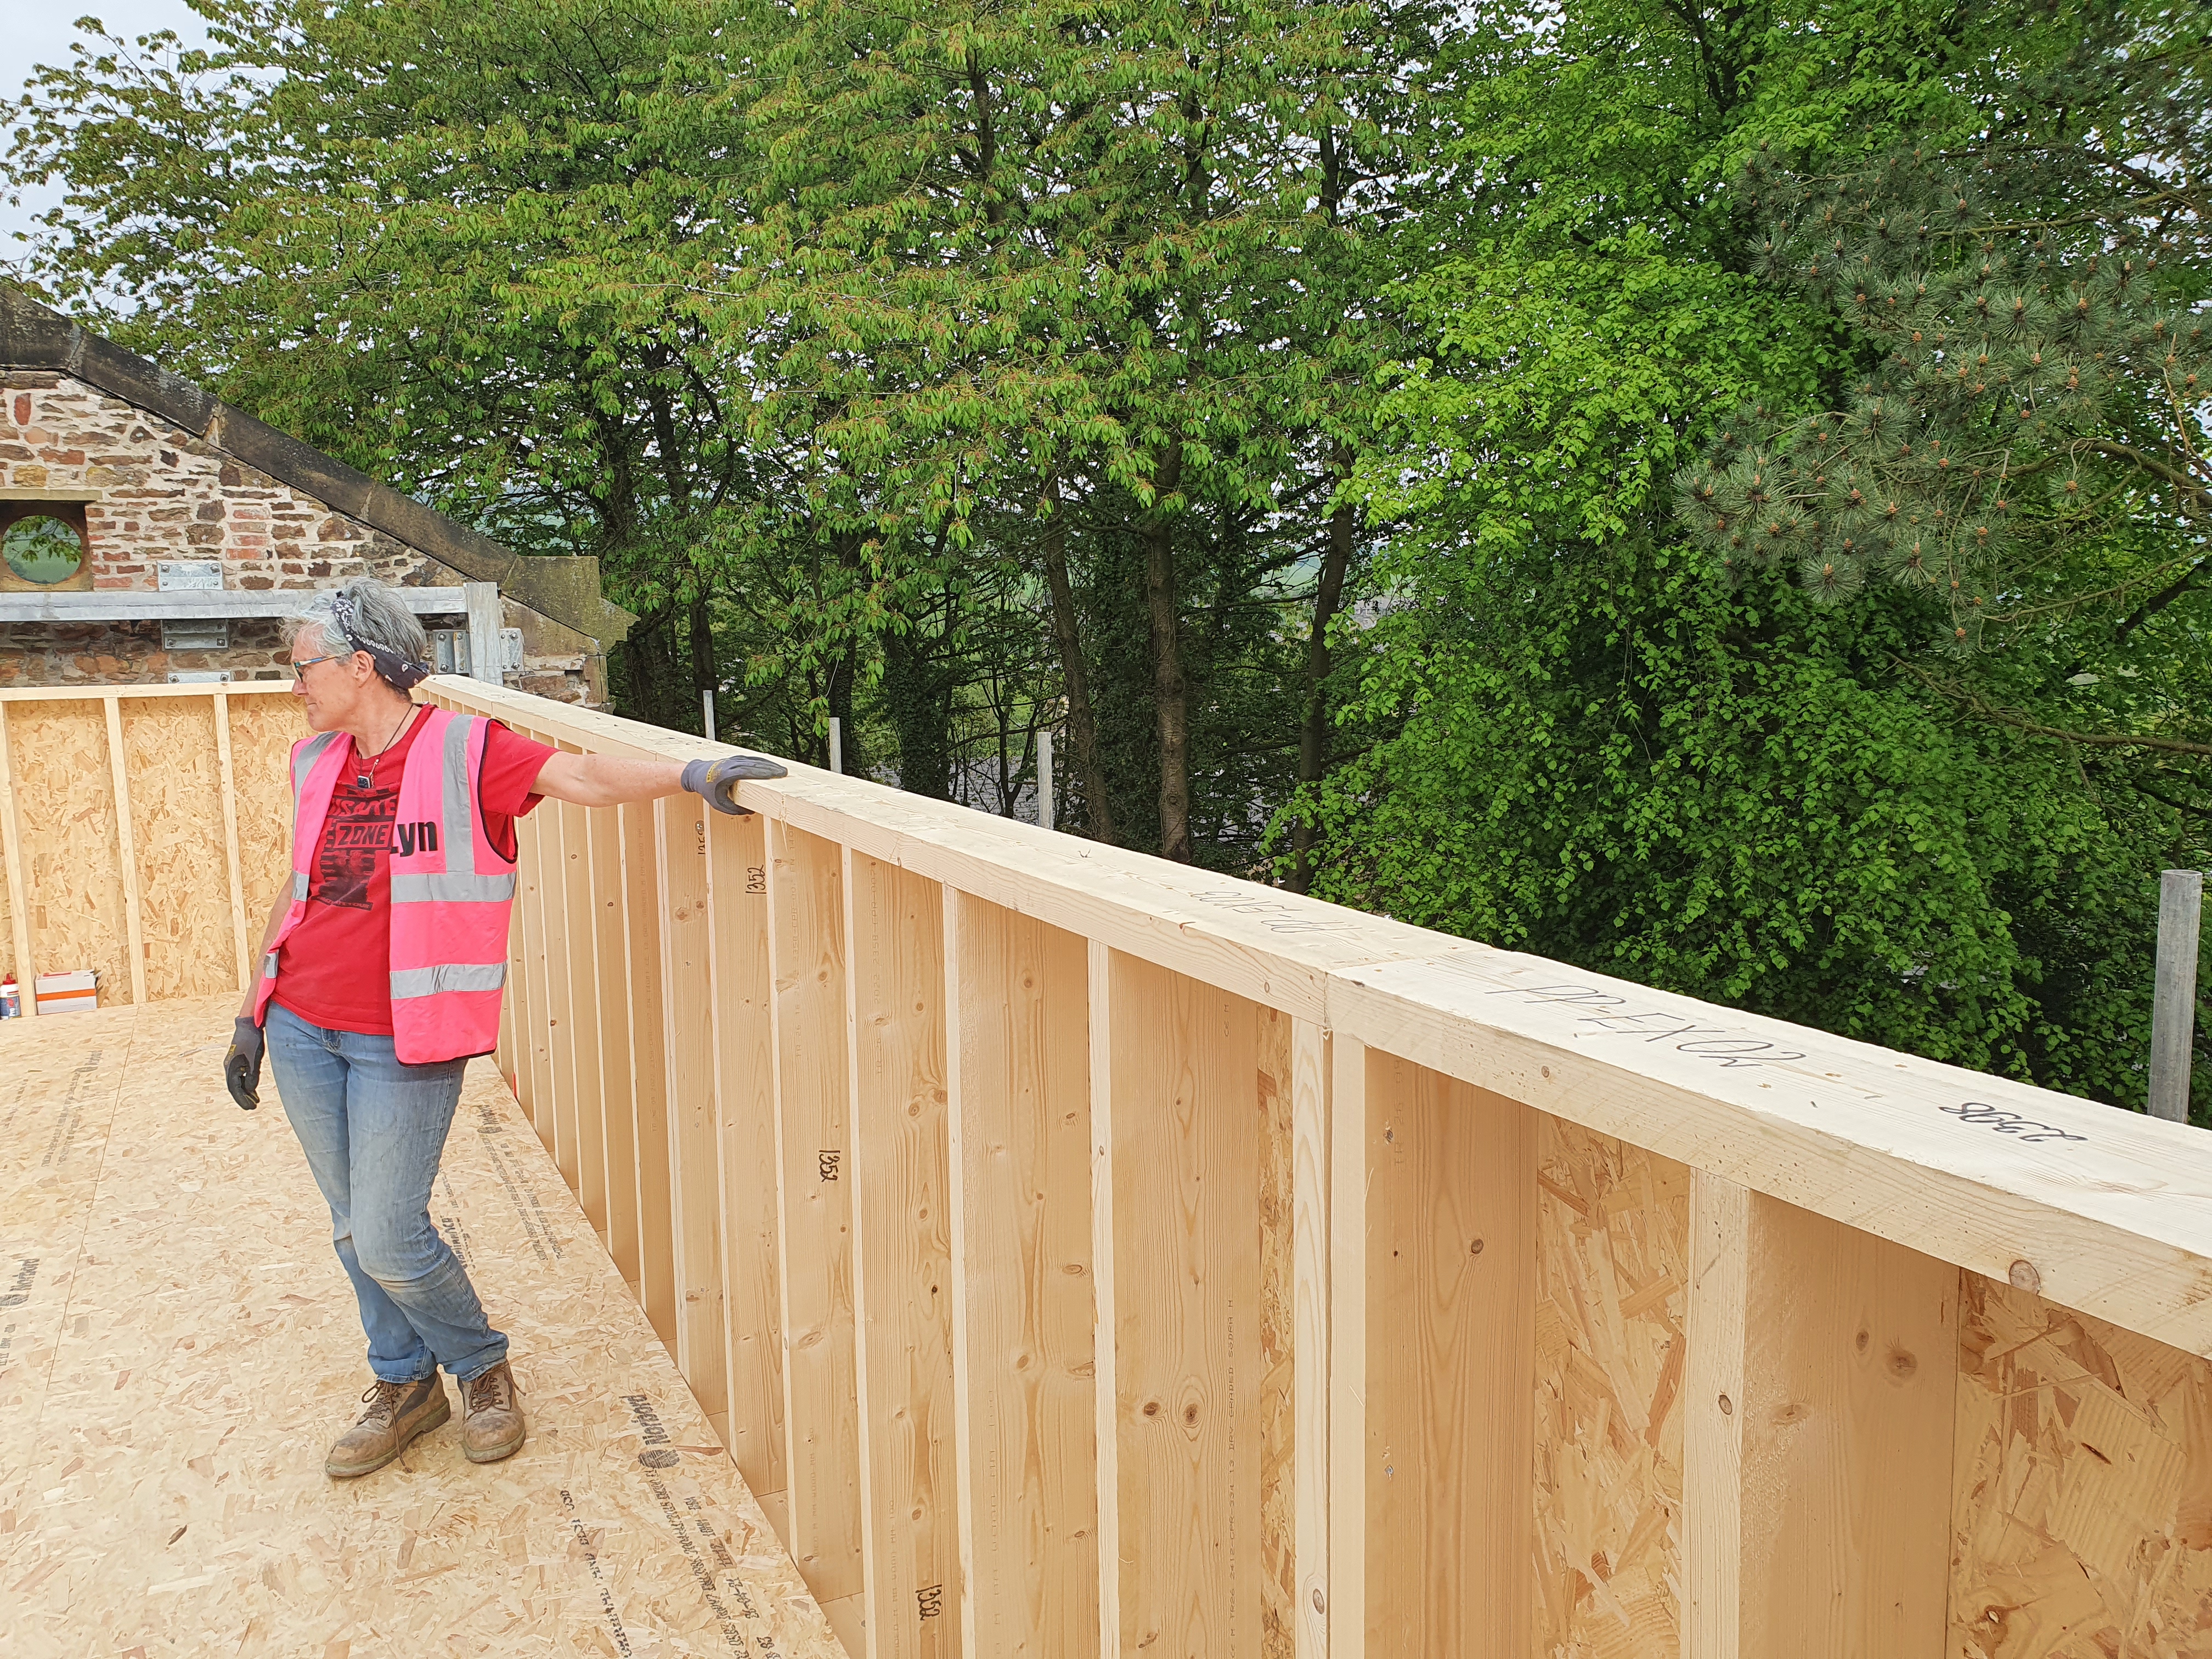


Good eh?
The house got rained on overnight, which is not ideal but it will cope alright. Soon it will be covered in black membrane, including all the openings, so the trades are going to have to work under temporary lighting. If we have a heat wave (don't laugh) I'll not envy them working inside a black box. Plenty of tea would be my advice. Actually one of the potential problems with living in this type of house is overheating in Summer. The upper floor rooms all have south facing windows as well. I think we'll need some good blinds.
Today I handed over the electrical design drawings (overly grand name for some noddy sketches) so the electrician can quote us for his part.
More soon
So it's Wednesday, the crane arrived Monday and leaves today, and progress has been nothing short of meteoric.


Also the permanent steel is now the only steel, having been properly bonded to the front wall..


I had a little walk around at first floor level


We're now able to check out what will be the views from bedroom windows. Particularly the main bedroom, which will look out of the three windows towards Kinder Scout and Chinley Churn.

The trusty cameras are still busy time-lapsing the project from two angles, and I spend whole evenings cutting out the parts where nothing changes, preparing a nice movie for when it's all done.

There's now a working platform to help with construction of the upper section of the house..

Quick pic of our newly installed sills on the North wall:

To subscribe, view the web version of the blog (if on phone, scroll to the bottom, there' a link) then click the "Follow" button half way down the right side.
Concrete pour for the main slab was today..


